
Fit-Out vs. Renovation: What’s the Difference?
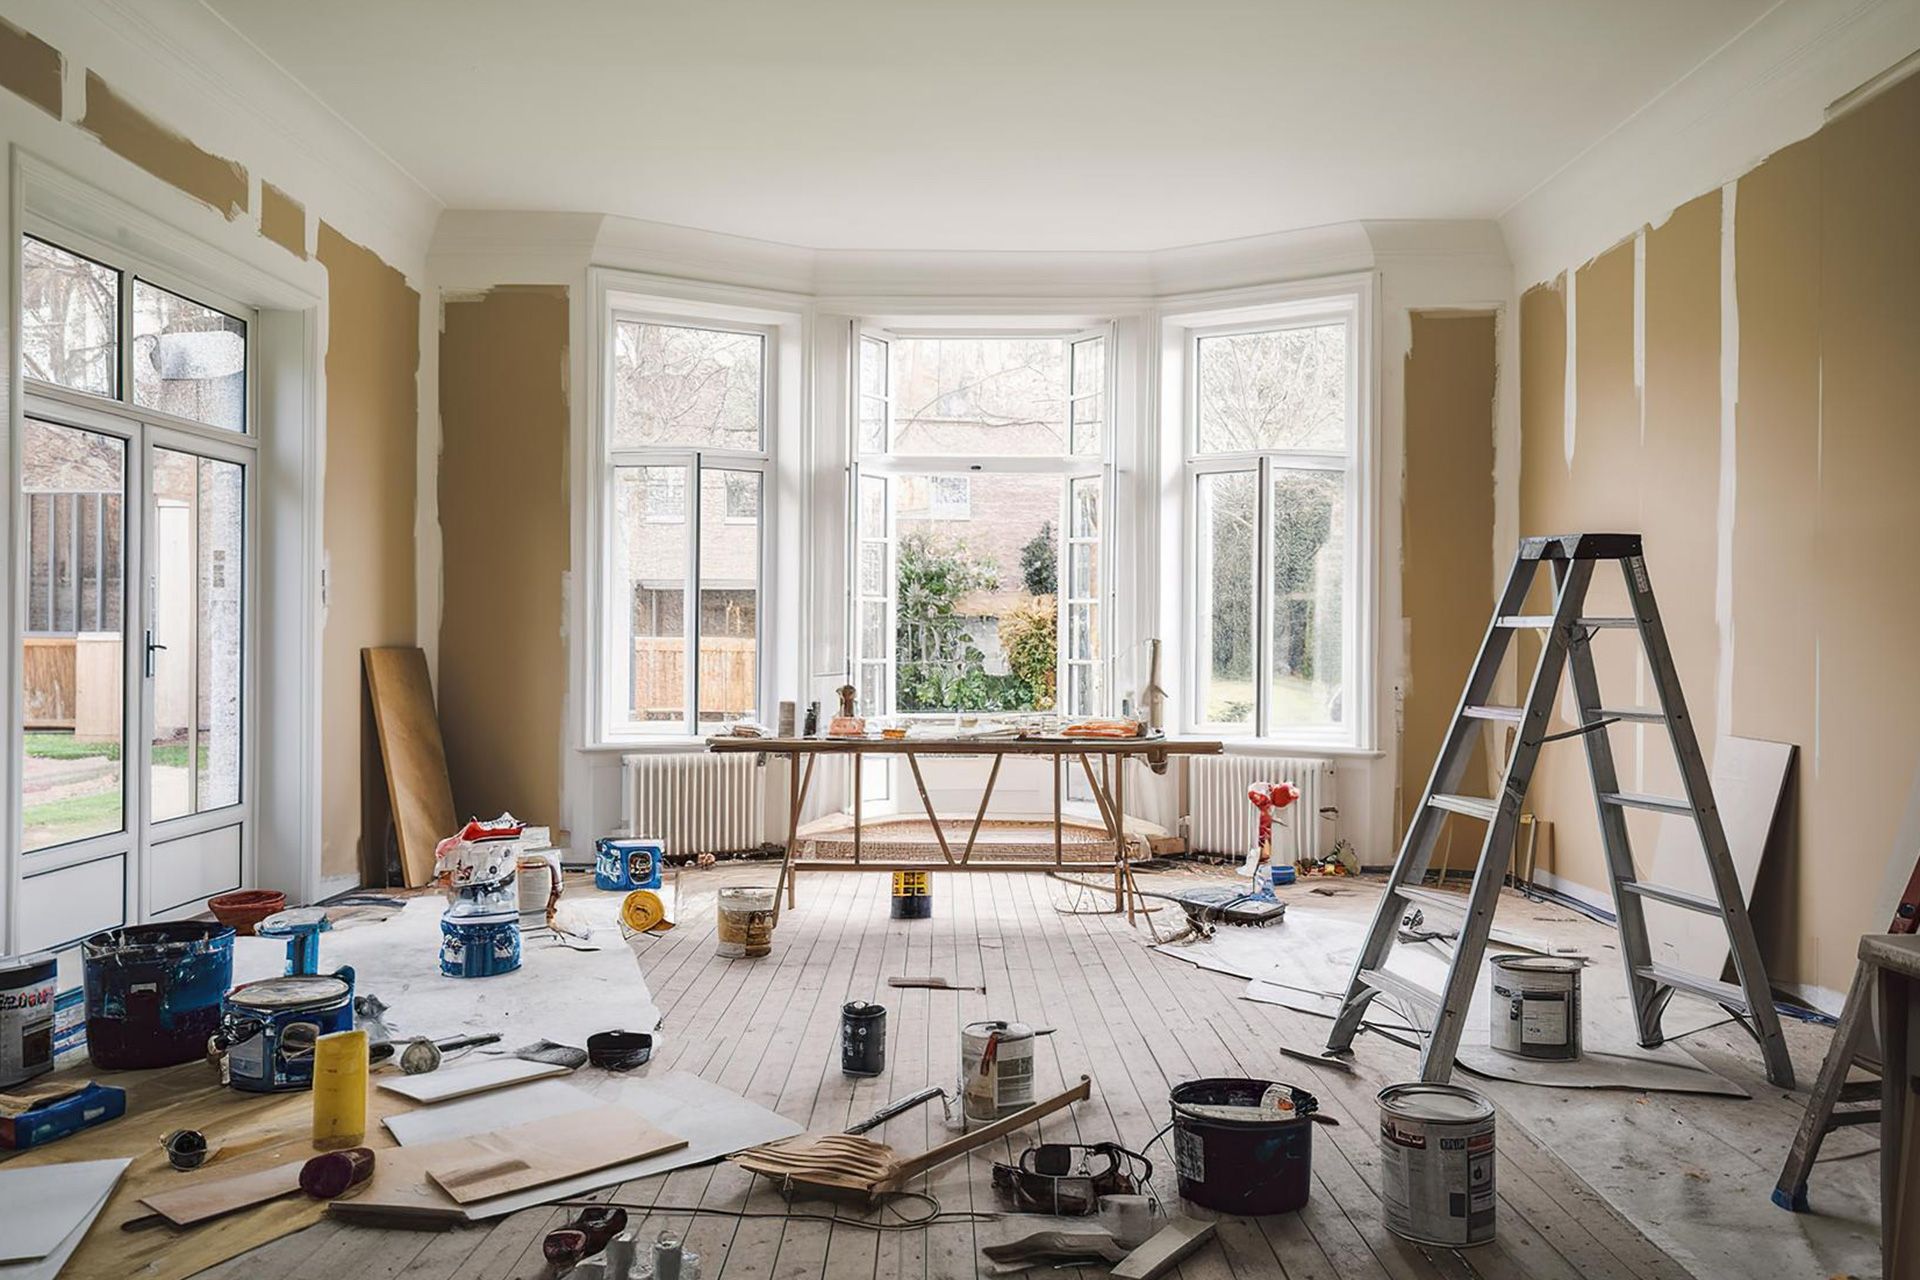
If you're planning to improve a home, office, retail store, or commercial building, you may come across the terms fit-out and renovation. While people sometimes use them interchangeably, they describe two different types of projects. Knowing the difference can help you choose the right approach, plan your project more effectively, and communicate clearly with your contractor.
The meaning of fit-out is especially important if you're preparing a newly built or empty space for occupancy. On the other hand, renovation is usually the right choice when an existing space needs updates, repairs, or a fresh look. Both improve a property, but they begin from different starting points and have different goals.
What Is a Fit-Out?
Fit-out means preparing the interior of a building so it is ready for use. The building structure is already complete, but the interior still needs work before people can live, work, or operate a business inside.
For example, a newly built office may only have concrete floors, unfinished walls, and basic utilities. Before employees can move in, the space needs flooring, lighting, partitions, ceilings, electrical outlets, HVAC adjustments, furniture, and other interior features.
What Is a Renovation?
Renovation focuses on improving or updating an existing space. A renovation project may involve replacing worn flooring, updating kitchens or bathrooms, improving lighting, repainting walls, upgrading finishes, or changing room layouts. The goal is to improve appearance, functionality, safety, or long-term value without having to start from an unfinished interior.
Many renovation projects also modernize older buildings to better match current design trends or business requirements.
The Main Difference Between a Fit-Out and a Renovation
Although both improve a property, they serve different purposes.
A fit-out starts with an unfinished or empty space. A renovation starts with a space that already exists but needs improvement.
Think of it this way:
- A fit-out creates a usable interior from an unfinished building shell.
- A renovation improves an interior that is already complete.
Understanding this difference helps property owners choose the right project and avoid confusion during planning.
When Do You Need a Fit-Out?
Many businesses require commercial fit-outs before opening their doors. These projects help customize the space to support daily operations and the customer experience.
Some common situations include:
- Moving into a new commercial building: A new office, retail store, restaurant, or medical clinic often needs walls, lighting, flooring, and workspaces installed before it can operate.
- Preparing leased commercial space: Many leased commercial properties are delivered as empty shells. It prepares the interior to match the tenant's business needs.
- Converting an empty building for a new purpose: An unused warehouse or office may require extensive interior work before it can become a showroom, workspace, or service center.
When Is Renovation the Better Choice?
Renovation makes sense when the space already functions but needs updates or improvements.
Common examples include:
- Replacing old flooring or ceiling finishes.
- Updating outdated kitchens or bathrooms.
- Improving office layouts for better workflow.
- Refreshing retail interiors to enhance the customer experience.
- Repairing worn finishes after years of use.
Instead of building a space from scratch, renovation improves what is already there.
What Is Included in a Typical Fit-Out?
The exact scope depends on the property and its intended use. However, most commercial fit-outs include several important stages.
Interior planning
The layout is designed to support how people will use the space. This may include offices, meeting rooms, reception areas, storage, customer spaces, or workstations.
Building systems
Electrical wiring, lighting, HVAC adjustments, plumbing, internet cabling, and safety systems are coordinated before finishes are installed.
Interior finishes
Flooring, ceilings, paint, wall finishes, doors, trim, and cabinetry give the space its finished appearance.
Furniture and equipment
Depending on the project, desks, counters, shelving, seating, built-in storage, or specialized equipment may also be installed.
What Happens During a Renovation?
Renovation projects usually begin with an evaluation of the property's existing condition. The contractor identifies areas that need improvement and develops a plan to update them while preserving parts that remain in good condition.
A renovation may include:
- Removing damaged or outdated finishes.
- Installing modern flooring and wall materials.
- Updating lighting fixtures.
- Improving kitchens or bathrooms.
- Reconfiguring selected interior spaces.
- Repairing structural or cosmetic issues when needed.
Because renovation works with an existing space, every project is slightly different.
Can a Project Include Both?
Yes. Many projects combine both approaches.
For example, a business purchasing an older commercial property may renovate existing sections while also completing new commercial fit-outs for expanded office space.
Likewise, a mixed-use property may renovate upper residential floors while fitting out new retail units on the ground level.
Combining both approaches allows owners to improve existing areas while creating new functional spaces where needed.
Why Planning Matters
Good preparation makes a major difference. Before construction begins, it helps to:
- Define how the finished space will be used and by whom.
- Choose materials that match both appearance and long-term durability.
- Coordinate building systems before installing finishes.
- Create a realistic timeline that allows different trades to work efficiently.
- Work with experienced professionals who understand design, construction, and project management.
A well-planned project reduces unexpected delays and helps every part of the work fit together more smoothly.
Working With the Right Team
Choosing experienced professionals is just as important as choosing the right type of project.
A qualified team should understand your goals before recommending solutions. They should evaluate the property, explain the work clearly, coordinate every stage of construction, and communicate throughout the project.
For property owners planning projects in West Palm Beach and across South Florida, working with one experienced team can simplify every stage of the process. Sunshine Property Group brings together design, construction, interior fit-out, renovation, maintenance, and real estate expertise under one roof, giving you a single point of contact from planning through completion.
Our integrated approach helps improve communication, coordination, and project efficiency while keeping your goals at the center of every decision. Whether you need commercial fit-outs, renovation services, or both, our team is ready to help you create a functional, well-designed space.
Contact Sunshine Property Group today to schedule a consultation.
FAQs
What is the fit-out meaning in simple terms?
It means preparing a building's interior for use. This includes installing finishes, building systems, and interior features after the main structure is complete.
What is a fit-out in construction?
It refers to completing the interior of an unfinished building by adding flooring, walls, lighting, ceilings, electrical systems, plumbing, and other features required for occupancy.
Are commercial fit-outs only for offices?
No. They are common for offices, retail stores, restaurants, medical facilities, warehouses, hospitality spaces, and many other business properties.
Can a renovation include structural changes?
Yes. Some renovation projects include removing walls, changing layouts, or improving structural elements when required. The scope depends on the property's condition and project goals.
How do I know whether I need a fit-out or renovation?
If the interior is unfinished and not ready for use, a fit-out is usually appropriate. If the space already exists and simply needs improvements or modernization, renovation is generally the better choice.
Disclaimer: The information on this website and blog is for general informational purposes only and is not professional advice. We make no guarantees of accuracy or completeness. We disclaim all liability for errors, omissions, or reliance on this content. Always consult a qualified professional for specific guidance.
Search
Recent Posts